Leave a Message

Thank you for your message. I will be in touch with you shortly.

204 Country Club Way
SEE ALL PHOTOS
204 Country Club Way
For Sale

204 Country Club Way

204 Country Club Way, Ipswich, MA 01938

$1,399,000
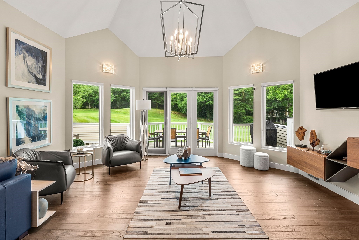
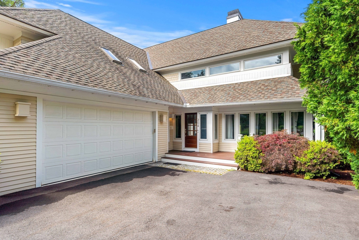
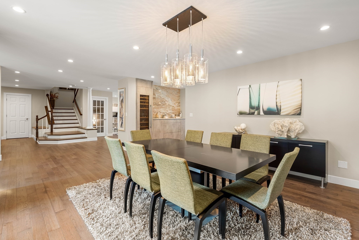
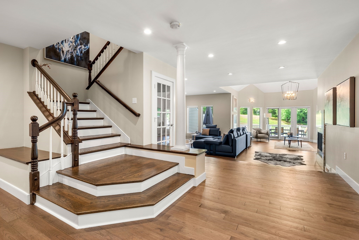
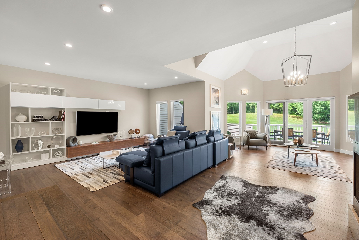
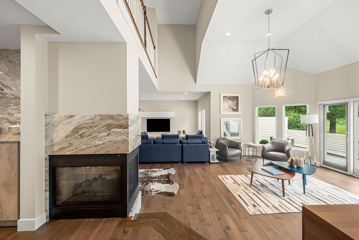
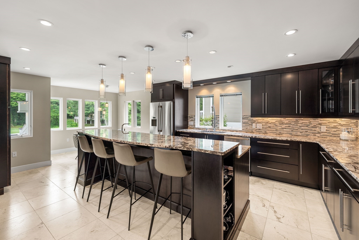
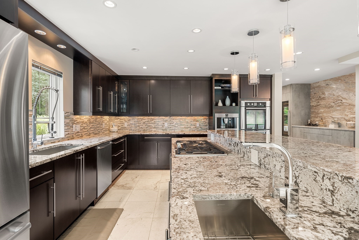
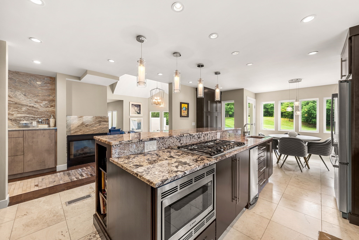
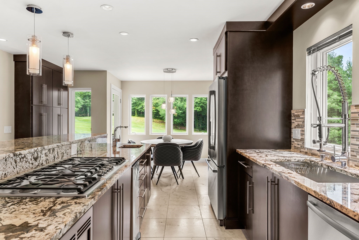
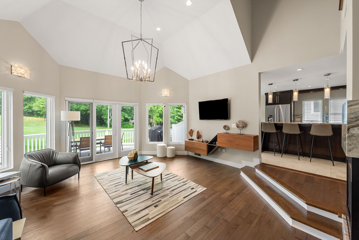
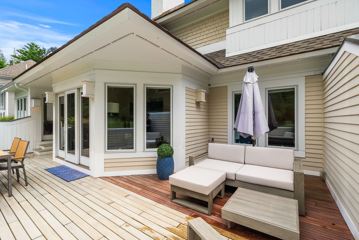
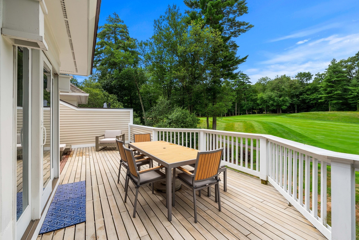
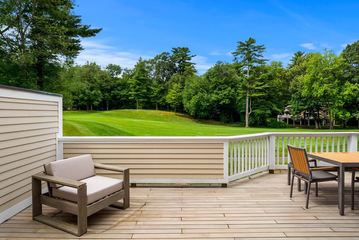
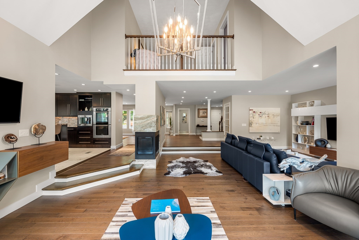
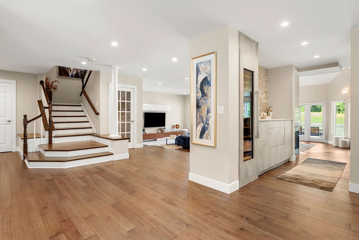
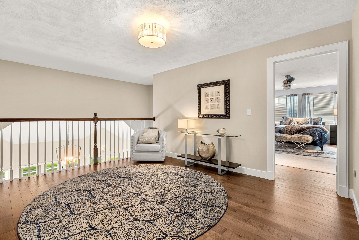
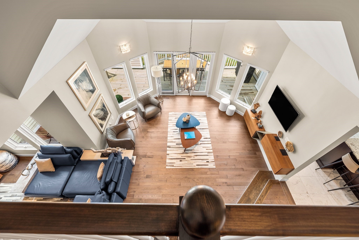
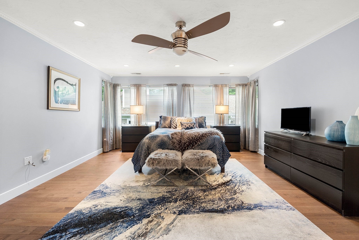
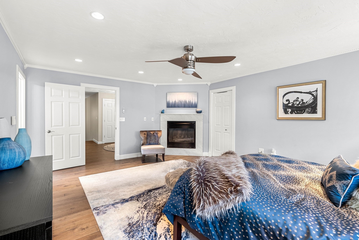
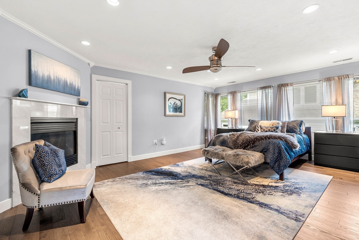
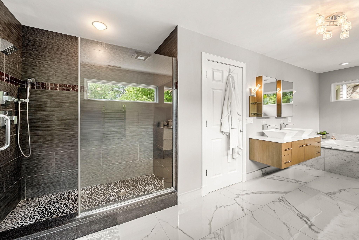
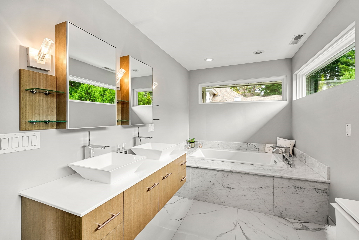
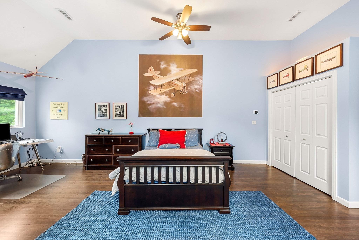
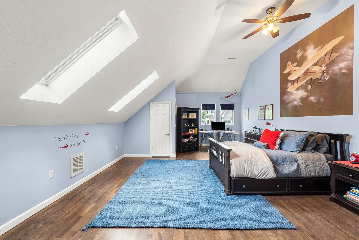
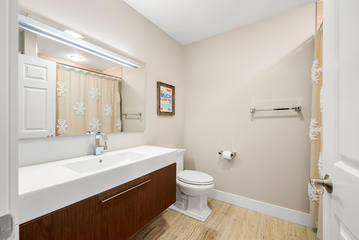
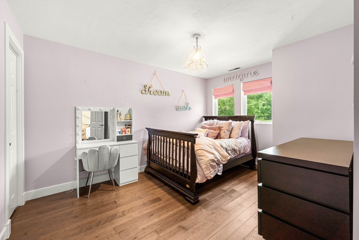
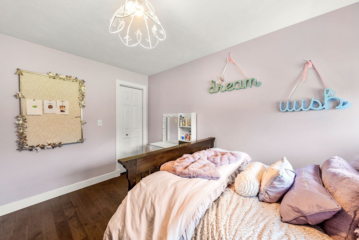
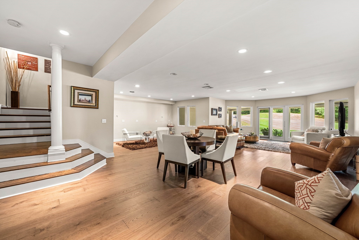
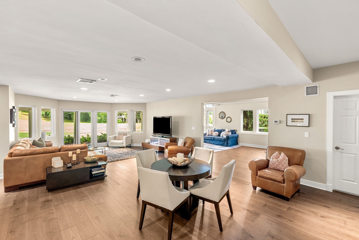
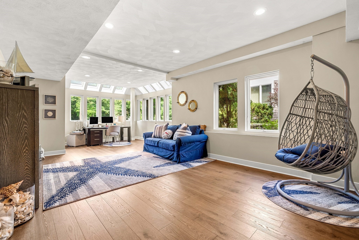
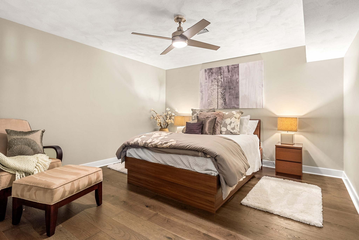
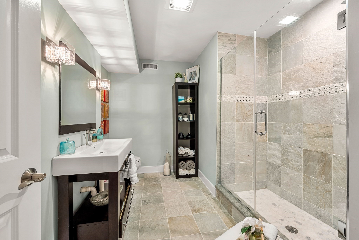
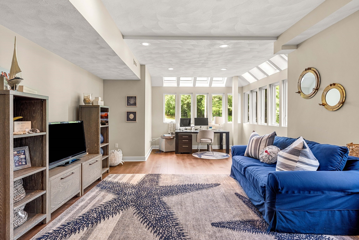
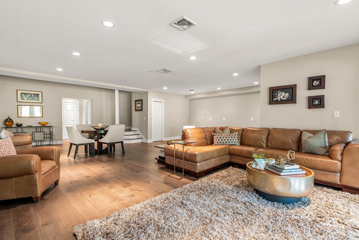
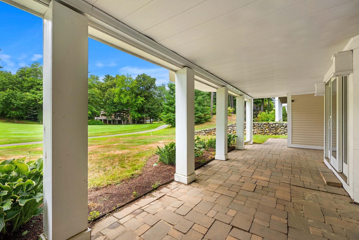
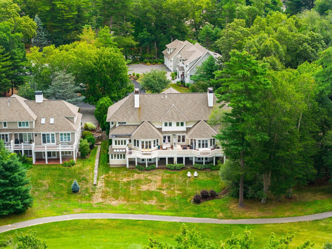
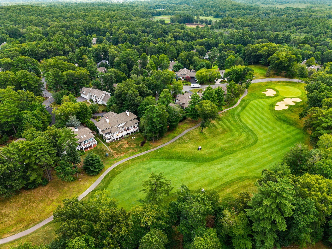
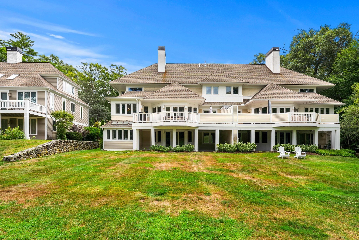
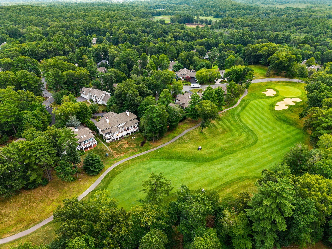
Welcome to this stunning contemporary residence perfectly positioned on the 12th fairway of the prestigious Ipswich Country Club. Beautifully updated with timeless design, this sprawling home offers an elegant blend of luxury, comfort, and sophisticated open-concept living. Step inside to soaring vaulted ceilings, walls of windows, and sun-filled living spaces designed for both everyday living and effortless entertaining. The gourmet chef's kitchen is the heart of the home, featuring high-end stainless steel appliances, custom cabinetry, expansive countertops, and a stylist wet bar complete with a built-in wine cooler. The adjoining living and dining areas flow seamlessly together, creating the perfect setting for gatherings while showcasing picturesque golf course views. A beautiful staircase leads to the second level, where the luxurious primary bedroom as a spacious walk-in closet and spa-inspired bathroom featuring a soaking tub, oversized custom walk-in shower, and elegant finishes. Two additional bedrooms offer generous space, high ceiling, skylights, abundant closet storage, and access to a walk-up attic providing exceptional storage. The finished walk-out lower level offers outstanding versatility with an expansive family room, bonus bedroom ideal for guests or a home office, and full bath. Out door access to the patio and beautifully landscaped backyard. Conveniently located near Crane beach, downtown Ipswich, commuter rail service to Boston, and the North Shore renowned restaurants and coastal attractions, this home offers the perfect balance of luxury, convenience, and relaxed country club living.

3
beds

4
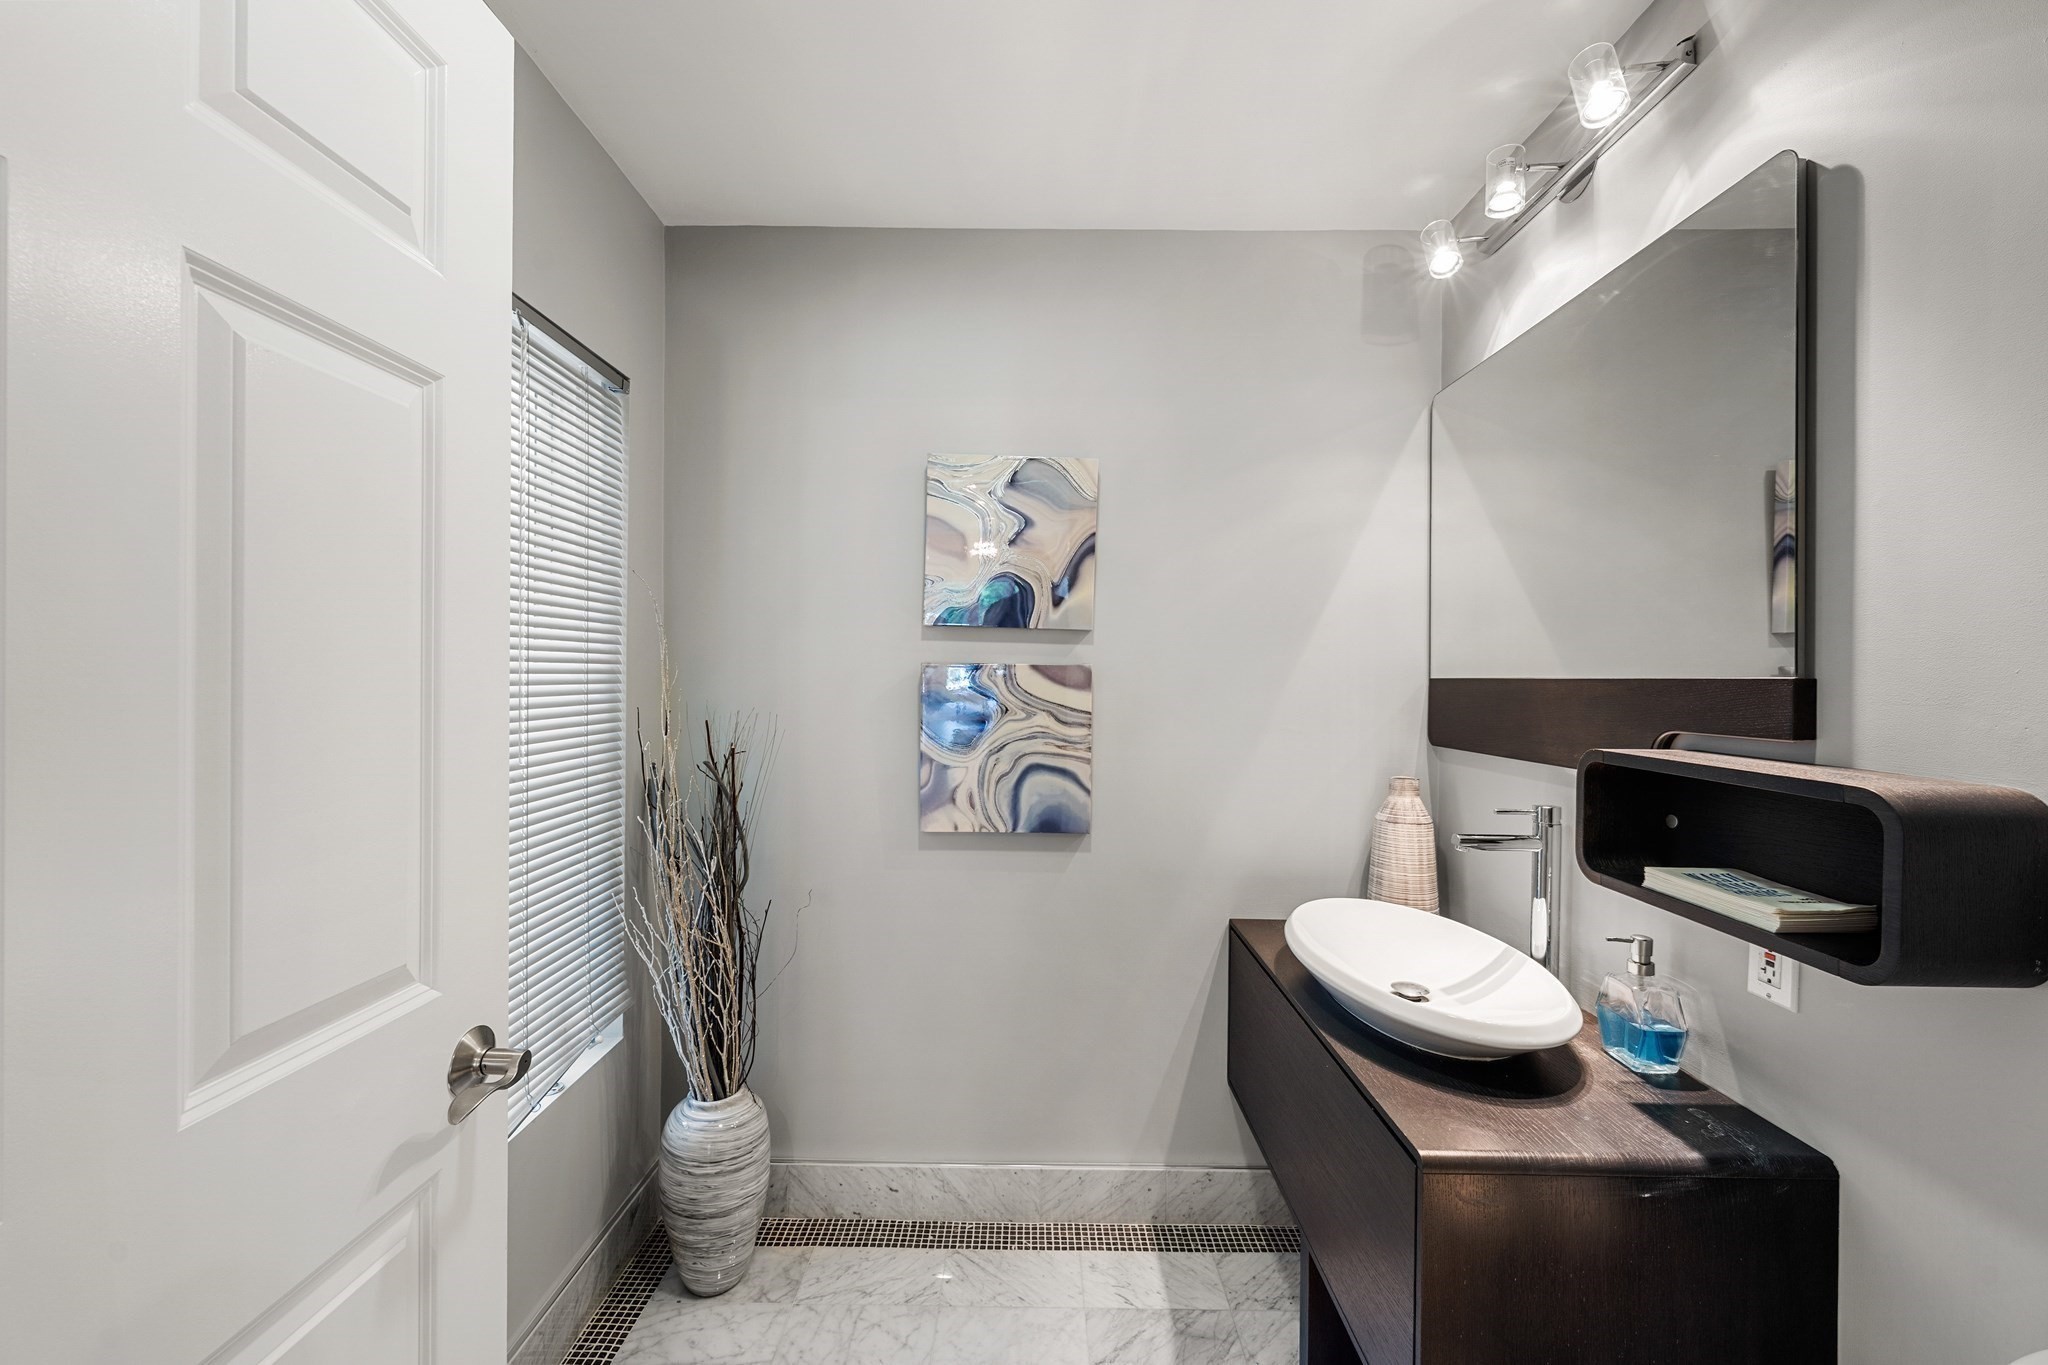
baths

5,199 Sq.Ft. LIVING AREA

8,049 Sq.Ft. lot

Jill Michaud

Jill Michaud

Features & Amenities

Interior

  • total bedrooms3
  • Total bathrooms4
  • full bathrooms3
  • half bathroom1
  • Laundry room Electric Dryer Hookup
  • Flooring Tile, Hardwood, Flooring - Hardwood, Flooring - Stone/Ceramic Tile
  • Fireplace Living Room, Master Bedroom
  • APPLIANCES Gas Water Heater, Oven, Dishwasher, Disposal, Microwave, Range, Refrigerator, Washer, Dryer, Wine Refrigerator
  • other interior Features Closet, Lighting - Sconce, Recessed Lighting, Bathroom - Full, Bathroom - Tiled With Shower Stall, Closet - Linen, Kitchen Island, Breakfast Bar / Nook, Open Floorplan, Lighting - Pendant, Bonus Room, Home Office, Bathroom, Kitchen, Central Vacuum, Wet Bar, Walk-up Attic

Area & Lot

  • Status For Sale
  • Living Area5,199 Sq.Ft.
  • Total Area5,199 Sq.Ft.
  • Lot Area8,049 Sq.Ft.
  • MLS® ID73559054
  • TypeResidential
  • YEAR BUILT1996
  • Architecture StylesContemporary
  • Elementary SchoolWinthrop School
  • Middle SchoolIpswich Middle School
  • High SchoolIpswich High School

Exterior

  • Garage Space2.0
  • water SourcePublic
  • utilitiesfor Gas Range, for Electric Dryer
  • roofShingle
  • lot featuresCul-De-Sac, Wooded
  • parkingAttached, Garage Door Opener, Paved Drive
  • HEAT TYPEForced Air, Natural Gas
  • AIR CONDITIONINGCentral Air
  • sewerPrivate Sewer
  • SubstructureConcrete Perimeter
  • other exterior FeaturesBalcony - Exterior, Porch, Deck, Covered Patio/Deck, Professional Landscaping, Sprinkler System, Decorative Lighting

Financial

  • Sales Price$1,399,000
  • Real Estate Tax $12,481/yr
  • HOA $1,884/3 mos
  • Zoning RRA
image

Schedule a Showing

I would love to show you our beautiful property. Please select your preferred date and time below. This will be in touch shortly to confirm your appointment.

Schedule a Showing

I would love to show you our beautiful property. Please select your preferred date and time below. This will be in touch shortly to confirm your appointment.

Thank you for your interest in 204 Country Club Way, Ipswich, MA 01938. We are reviewing your request and will be in touch shortly!

Mortgage Calculator

Estimate your monthly mortgage payment, including the principal and interest, property taxes, and HOA. Adjust the values to generate a more accurate rate.

All estimates are provided for informational purposes only. Actual amounts may vary.
$0,000 Your Payment 20 15 65
$0,000 Your Payment

Work With Jill

Get assistance in determining current property value, crafting a competitive offer, writing and negotiating a contract, and much more. Contact Jill today to discuss all your real estate needs!

Follow Me on Instagram